Diagrams & Reports
Riser Diagram Guide
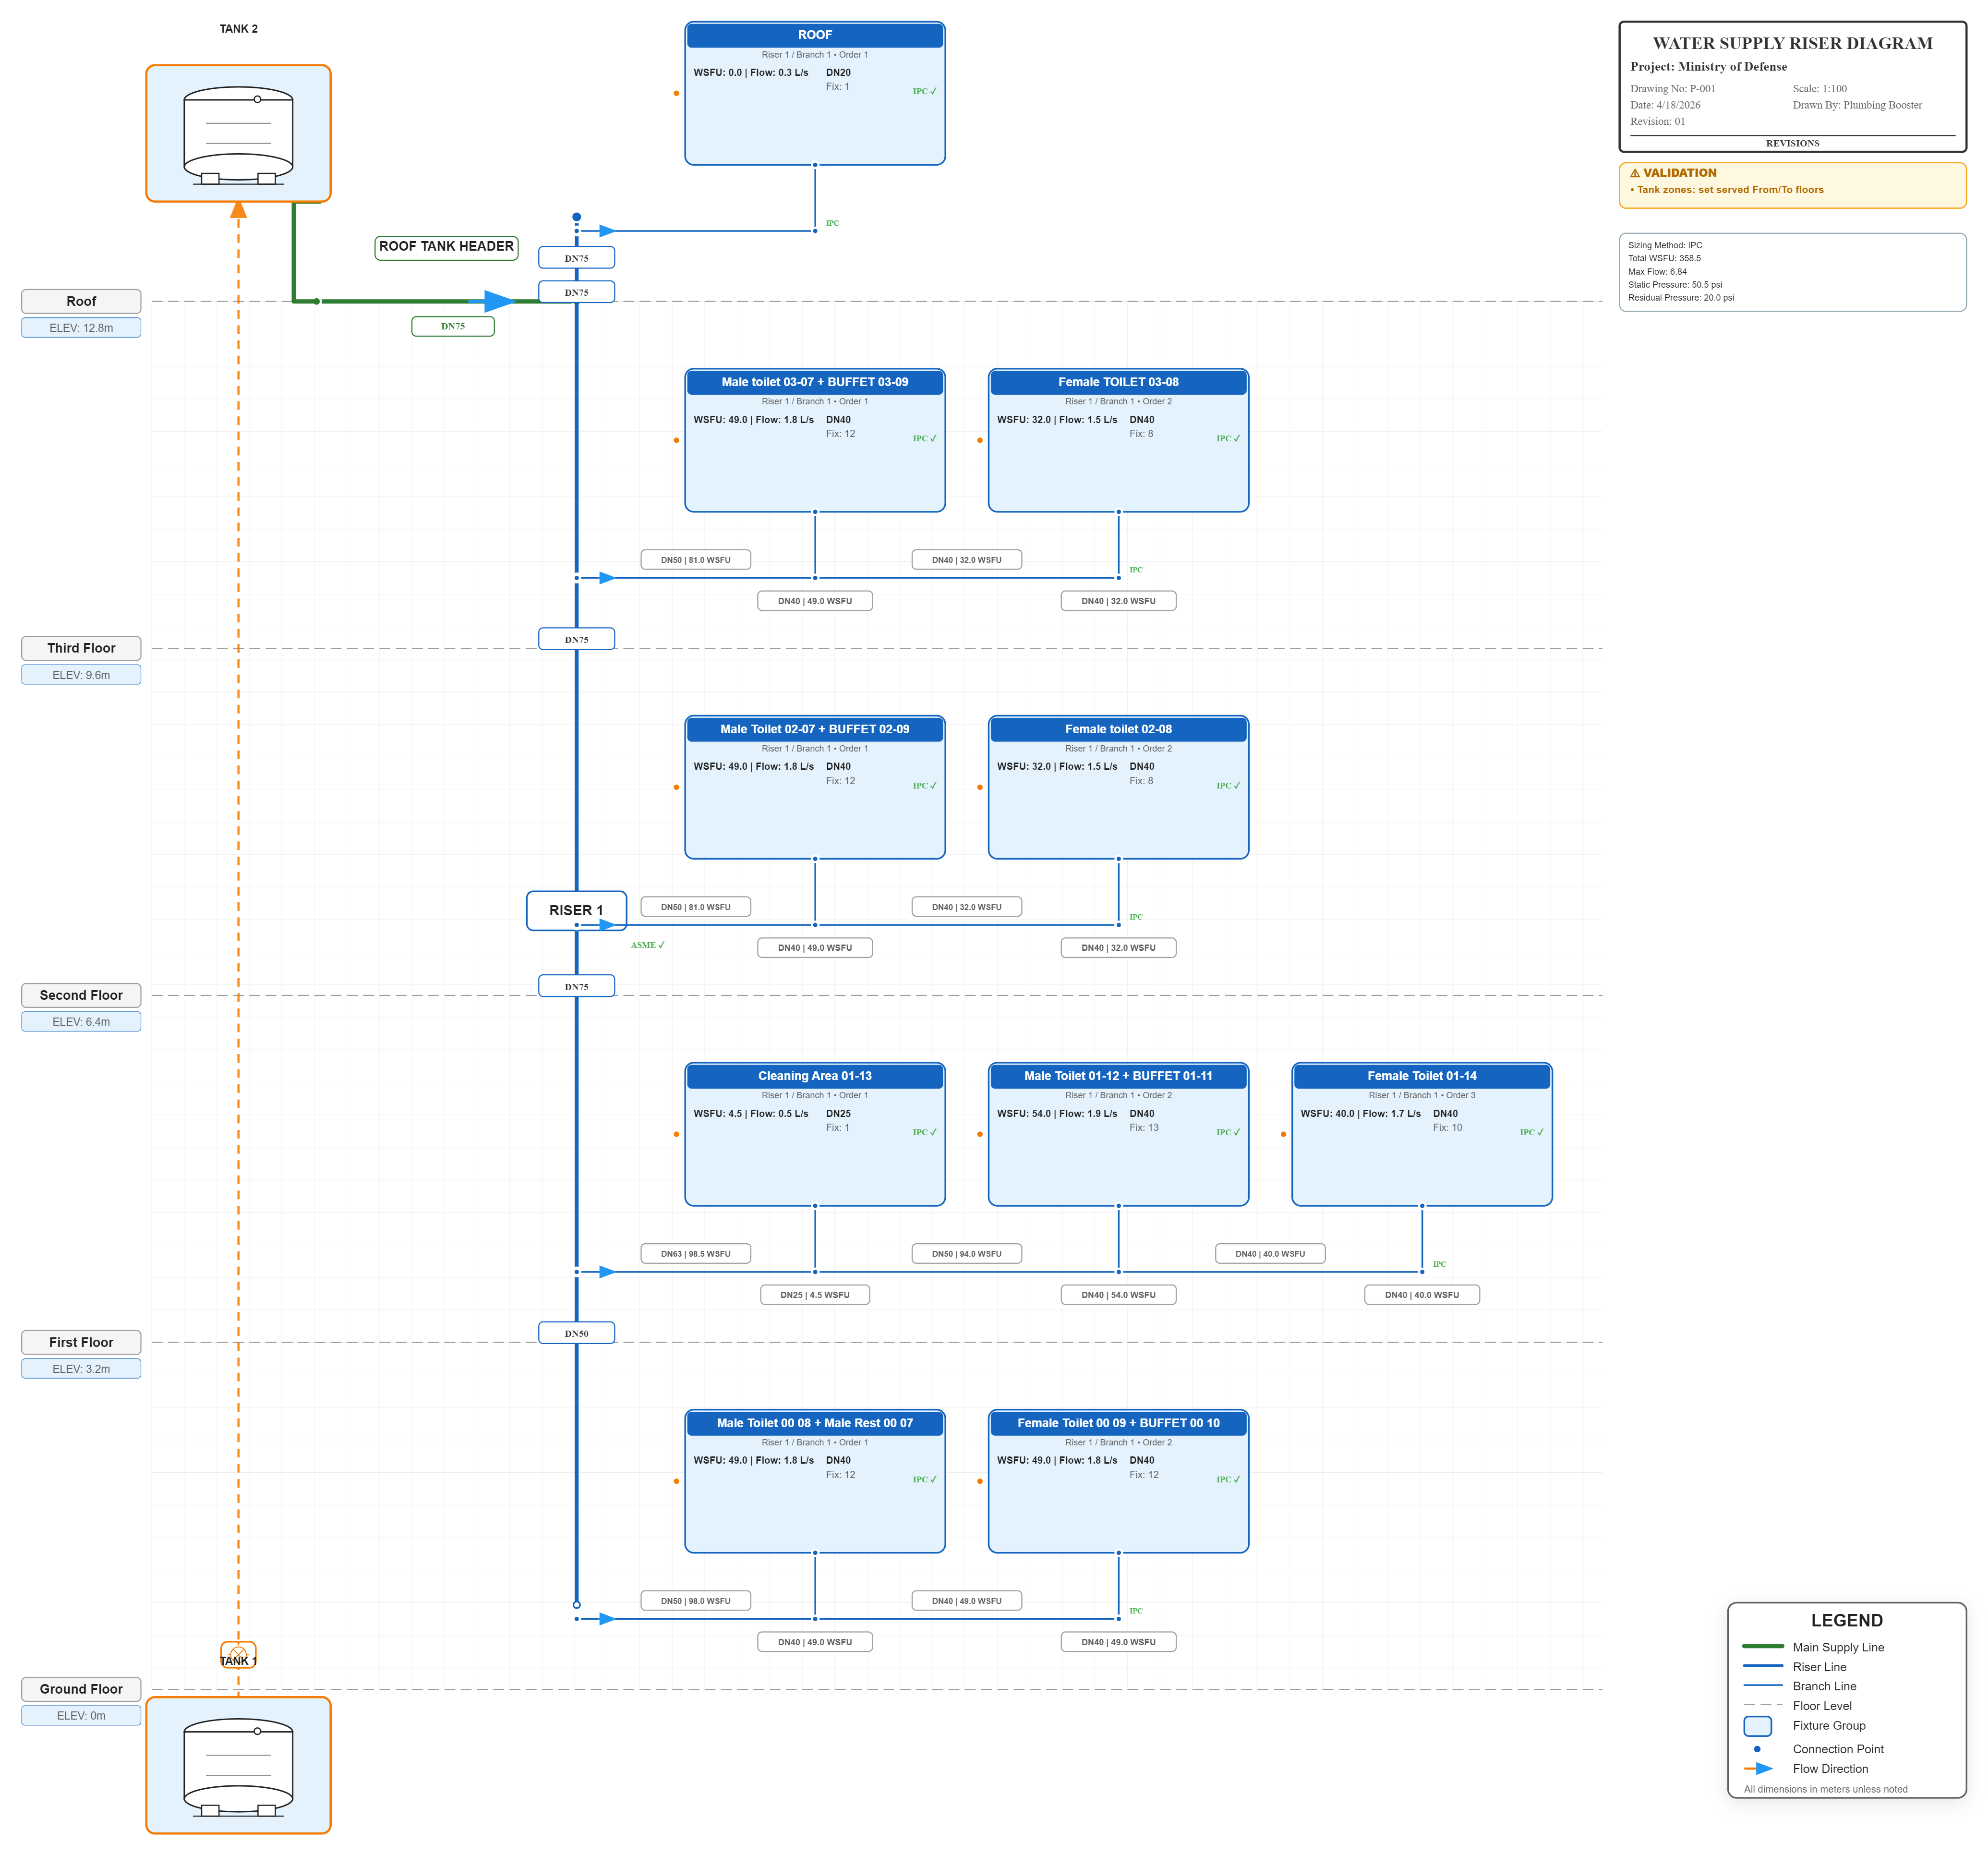
Riser diagrams show the vertical and horizontal piping layout of a plumbing system. Plumbing Booster generates interactive SVG riser diagrams with real-time hydraulic data.
Introduction
A riser diagram is a schematic drawing showing the vertical (riser) and horizontal (branch) piping layout of a plumbing system. It is a standard deliverable in plumbing engineering design packages. Plumbing Booster generates interactive riser diagrams automatically from the project data, with pipe sizes, flow rates, and hydraulic calculations displayed on the diagram.
Domestic Water Riser Diagrams
The Domestic Water module generates riser diagrams showing:
- Vertical risers with floor connections
- Pipe sizes (nominal diameter and material) for each segment
- WSFU and flow rate per riser
- Wet area connections at each floor
- Velocity and pressure data per segment
- Color-coded compliance status (green = compliant, red = warning)
The diagram is interactive - click a riser to see detailed information. It supports both metric and imperial units.
Drainage Riser Diagrams
The Drainage System module generates riser diagrams showing:
- Sanitary one-pipe systems (single stack)
- Sanitary two-pipe systems (separate soil and waste stacks)
- Storm leader diagrams
- Chemical waste diagrams
- Floor labels and stack grouping
- Vent indication and cleanout references
- Print support for engineering submissions
How Plumbing Booster Automates It
Riser diagrams are generated automatically from the project configuration:
1. Floors and risers defined in System Structure
2. Wet areas assigned to risers and floors
3. Pipe sizes calculated by the sizing engine
4. The Riser Diagram page renders an SVG visualization
5. Hydraulic data (flow, velocity, pressure) is displayed on each segment
6. The diagram can be exported as part of the PDF report
For Domestic Water, the Riser Diagram page appears as a workflow step when multiple risers are configured. For Drainage, it is accessible from the System Summary footer.
Related Articles
PDF Report Generation
Plumbing Booster generates professional PDF reports with company branding, complete calculations, riser diagrams, and project information for engineering submissions.
IPC Pipe Sizing Guide
Step-by-step explanation of the IPC table-based pipe sizing method, from WSFU summation through flow conversion to final pipe selection using Table E104.1.
Sanitary Drainage Design Guide
Sanitary drainage system design involves sizing waste pipes using Drainage Fixture Units (DFU), selecting appropriate slopes, and ensuring venting adequacy.
Want to try these calculations yourself?
Download Plumbing Booster Free Trial →Ready to design smarter?
Start your 28-day free trial today. No credit card required.